


BEDS3
BATHS2 full
SQUARE FEET2,120
MLS#MDDO2011692
STATUSACTIVE
PROPERTY TYPEResidential - Single Family
SUBDIVISIONDEEP POINT
SCHOOLDORCHESTER COUNTY PUBLIC SCHOOLS
Property Description
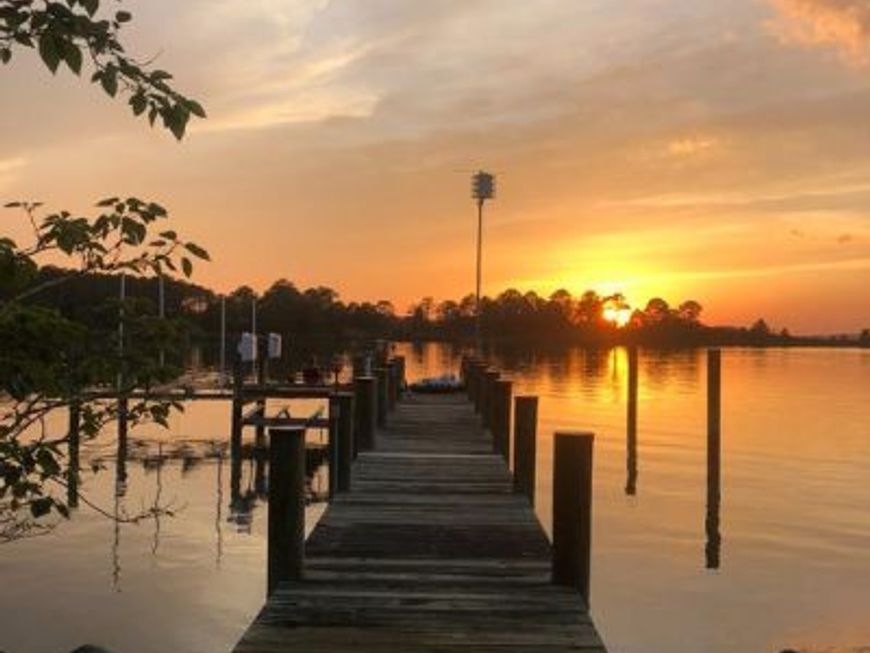
SEIZE THE SUNSET! Enjoy waterfront tranquility right at your back door—and don’t miss this significant price improvement! If you’ve been searching for an immaculate, move-in-ready waterfront home with exceptional first-floor living, this may be the one. Major interior renovations were completed in 2022, and this beautifully updated and meticulously maintained 3-bedroom, 2-bath home offers more than 2,300 square feet of bright, inviting living space designed to showcase the beauty of the Eastern Shore. Panoramic waterfront views greet you from nearly every room, with the living room overlooking the breathtaking vistas of Fishing Creek. Two spacious living areas, each featuring a cozy fireplace, provide plenty of room to relax, entertain, and enjoy the changing seasons.The open gourmet kitchen is the heart of the home, featuring custom finishes, modern updates, and a built-in wine cooler—perfect for preparing meals, gathering with friends, or simply enjoying a quiet evening while taking in the view. Major systems and improvements have already been taken care of, offering peace of mind for the next owner. The roof was replaced in 2018, the HVAC system in 2022, and new thermostats were installed in 2024. An updated sprinkler system, new French gutter drains installed in 2025, and an improved Dry-Zone encapsulated crawl space further enhance the home's efficiency and long-term protection. The crawl space also features a new dehumidifier installed on a raised platform, new insulation, and an indoor monitoring system, all completed in 2026. For additional peace of mind, the home includes transferable USAA flood insurance along with annual Dry-Zone, HVAC, and pest control inspection contracts. Connected to public sewer, this home offers the convenience of simplified ownership from day one.Ideally located just a short distance from historic Cambridge and the Hyatt Regency Chesapeake Bay Golf Resort, with easy access to Easton, Oxford, and St. Michaels. Nature lovers will appreciate the close proximity to Blackwater Wildlife Refuge, where you can explore scenic trails, enjoy kayaking and biking, observe abundant wildlife, and perhaps catch a glimpse of the area's magnificent bald eagles. This is more than a home—it’s an opportunity to embrace the peaceful waterfront lifestyle, spectacular sunsets, and timeless charm of Maryland’s Eastern Shore, with the comfort and confidence of a home where many of the major updates have already been completed.
Property Features
Property Type: Residential - Single Family
Cooling: Central A/C
Fireplaces: 2
Fuel Type: Oil, Propane - Leased
Garage: 2
Heating: Hot Water, Programmable Thermostat
Home Style: Cottage
Lot Size: 0.89 Acres
Roof Type: Shingle
Stories: 1.0
Taxes: $4,549
Year Built: 1950
Feature Descriptions
Additional Structures: Above Grade, Below Grade
Appliances: Built-In Microwave, Dishwasher, Disposal, Washer, Dryer, Oven/Range - Gas, Refrigerator, Stainless Steel Appliances, Icemaker
Exterior: Vinyl Siding
Exterior: Gutter System, Underground Lawn Sprinkler, Awning(s), Exterior Lighting, Lawn Sprinkler
Fireplace: Gas/Propane
Flooring: Luxury Vinyl Plank, Carpet, Engineered Wood, Ceramic Tile
Interior: Combination Dining/Living, Family Room Off Kitchen, Floor Plan - Open, Kitchen - Island, Recessed Lighting, Window Treatments, Wood Floors, Ceiling Fan(s), Bathroom - Walk-In Shower, Wine Storage
Lake Name: Fishing Creek
Location: River
Lot: Rip-Rapped
Lot Dimensions: 0.89 Acre(S)
Parking Features: Concrete Driveway
Parking Notes: 2 Total Parking Spaces
Rooms: Living Room, Primary Bedroom, Bedroom 2,Bedroom 3,Kitchen, Family Room, Foyer, Sun/Florida Room, Office, Primary Bathroom, Full Bath, Screened Porch
Sewer: Public Septic
Special View Info: River
SQFT Above Finished: 2120
SQFT Total Finished: 2120
Structure Type: Detached
Total Garage/Parking Spaces: 2
Water: Well
Water Access: Private Access
Waterfront: Private Dock Site, Rip-Rap
Room Sizes
Family Room: 21 x 22 Level - Main
Living Room: 28 x 15 Level - Main
Foyer: 20 x 7 Level - Main
Full Bath: 11 x 9 Level - Main
Kitchen: 15 x 15 Level - Main
Primary Bedroom: 16 x 12 Level - Main
Primary Bathroom: 9 x 9 Level - Main
Office: 12 x 10 Level - Main
Screened Porch: 25 x 12 Level - Main
Sun/Florida Room: 15 x 9 Level - Main
Bedroom 2: 12 x 12 Level - Main
Bedroom 3: 11 x 12 Level - Main
Local Schools
School District: DORCHESTER COUNTY PUBLIC SCHOOLS
Listed By / Shown By
Listed By
Agency Name: TTR Sotheby's International Realty
Agency Phone: 4106733344
Shown By
Agent Name: Susan Miller
Agent Phone: Cell: (410) 258-7982
Agency Title: Berkshire Hathaway HomeServices Homesale Realty

 First American
Estimate Your Payment
Estimated Payment
$ 2,392.87 per month $1,780.45 Principal & Interest $379.08 Property Tax $233.33 Homeowner's Insurance



 Corporate Office - 215 S Centerville Rd. Lancaster, PA 17603
1318 Bell Lane | MLS# MDDO2011692
This single family home located at 1318 Bell Lane, Woolford, MD 21677 is currently listed for sale with an asking price of $799,999. This property was built in 1950 and has 3 bedrooms and 2 full baths with 2120 sq. ft. Bell Lane is located in the DEEP POINT subdivision within the DORCHESTER COUNTY PUBLIC SCHOOLS school district. Search DEEP POINT real estate on susanmiller.homesale.com today.